PROJECT
Pabellón Caja Rural de Asturias
location
Gijón, Spain
2025-2026
SCOPE
Inner green core and skylight
Engineering and shopdrawings
OWNER
Caja Rural de Asturias
ARCHITECT
Verónica Durán
CLIENT
Aluman
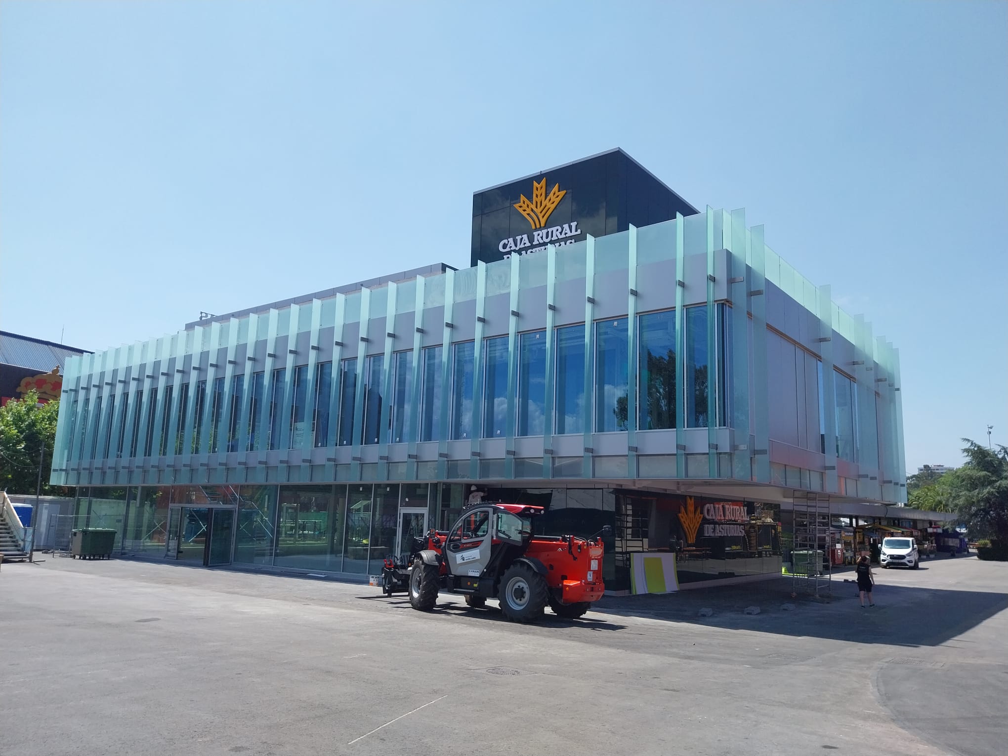
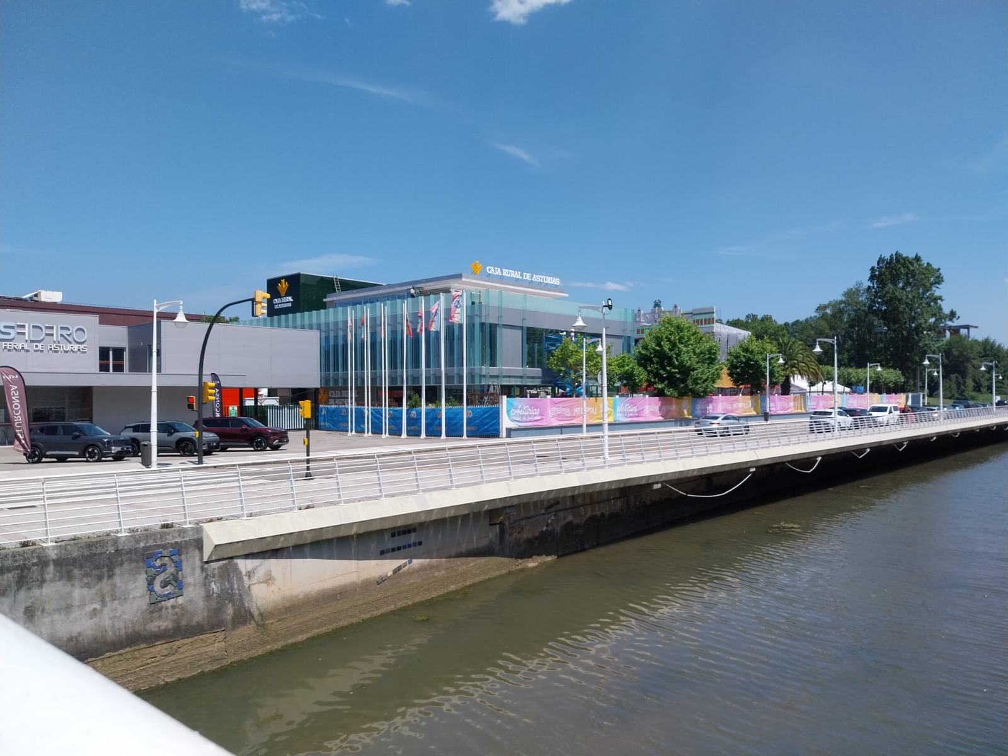
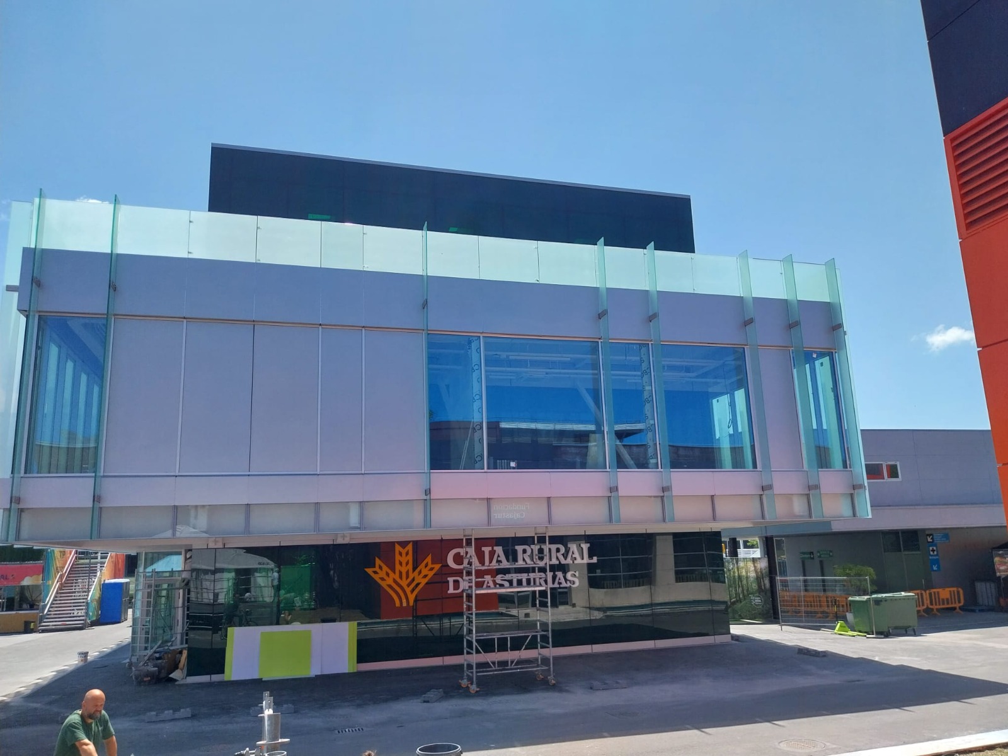
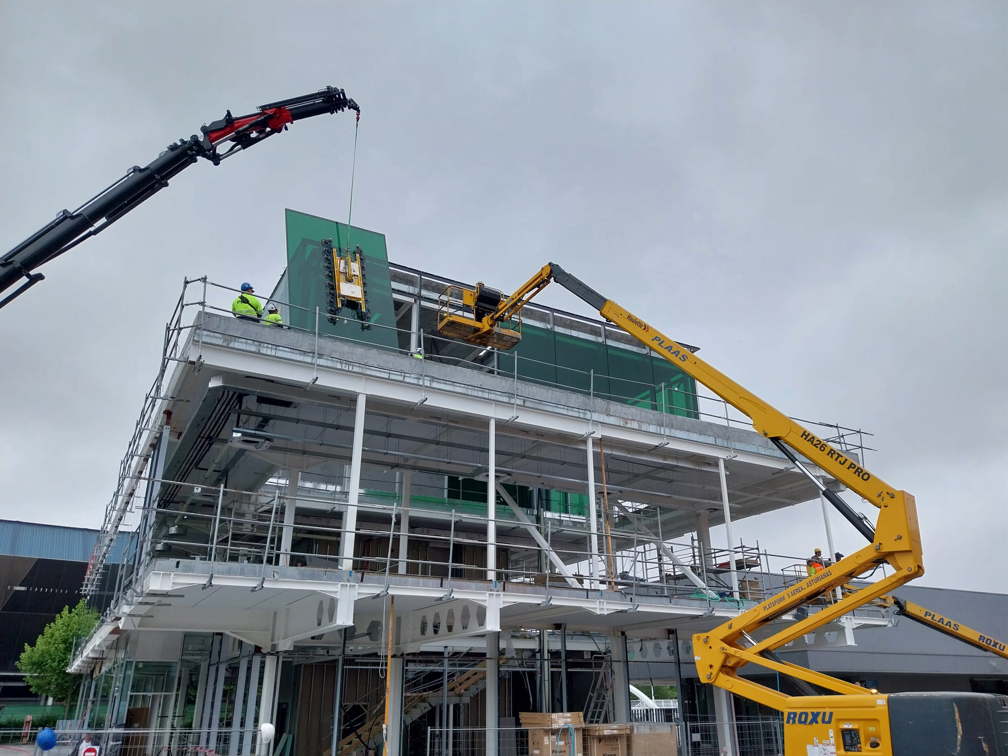
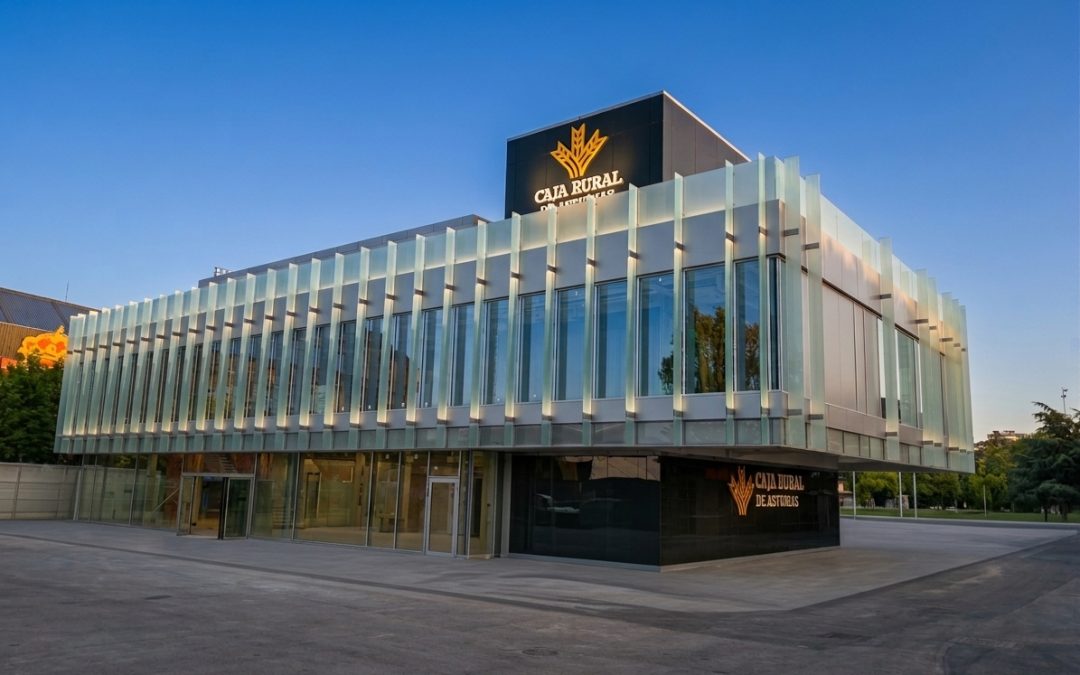
Located at the entrance to the Luis Adaro Exhibition Centre in Gijón, the new Caja Rural de Asturias Pavilion is conceived as a permanent architectural presence within the FIDMA fairground. Designed by architect Verónica Durán, the building combines a compact horizontal volume with a striking vertical element that gives the pavilion its distinctive identity.
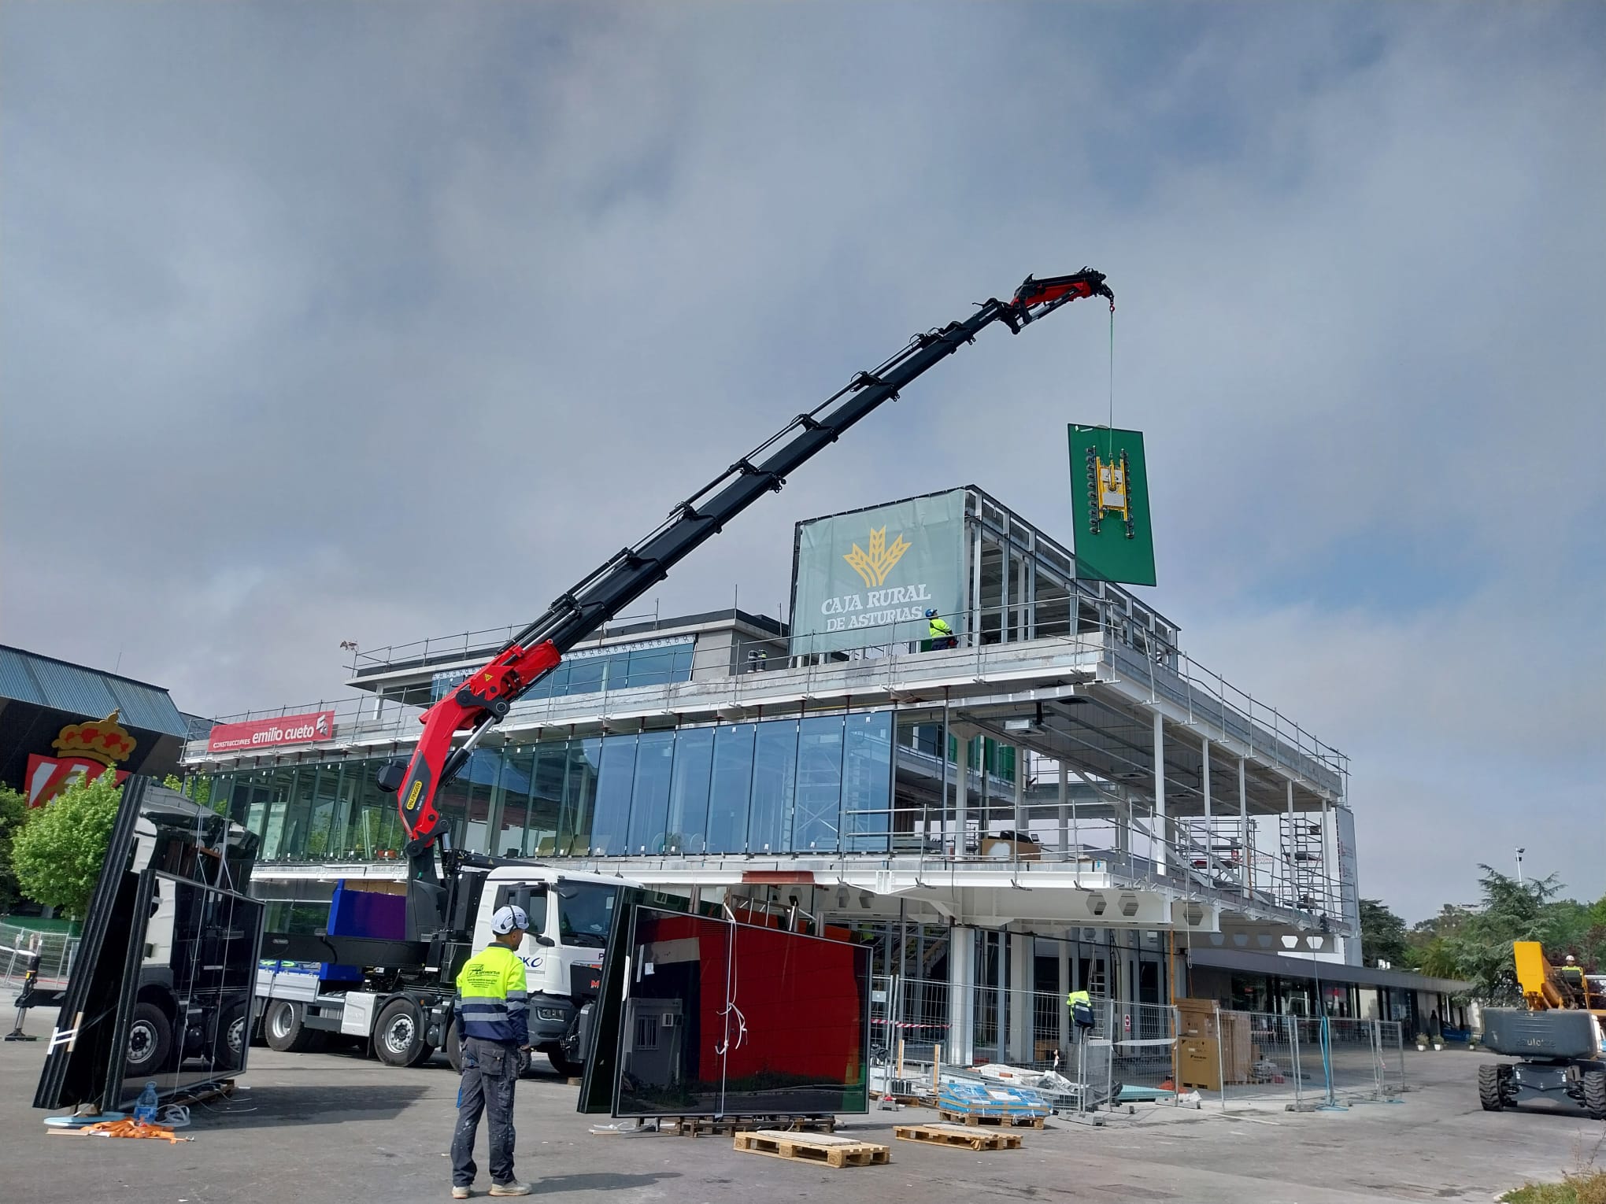
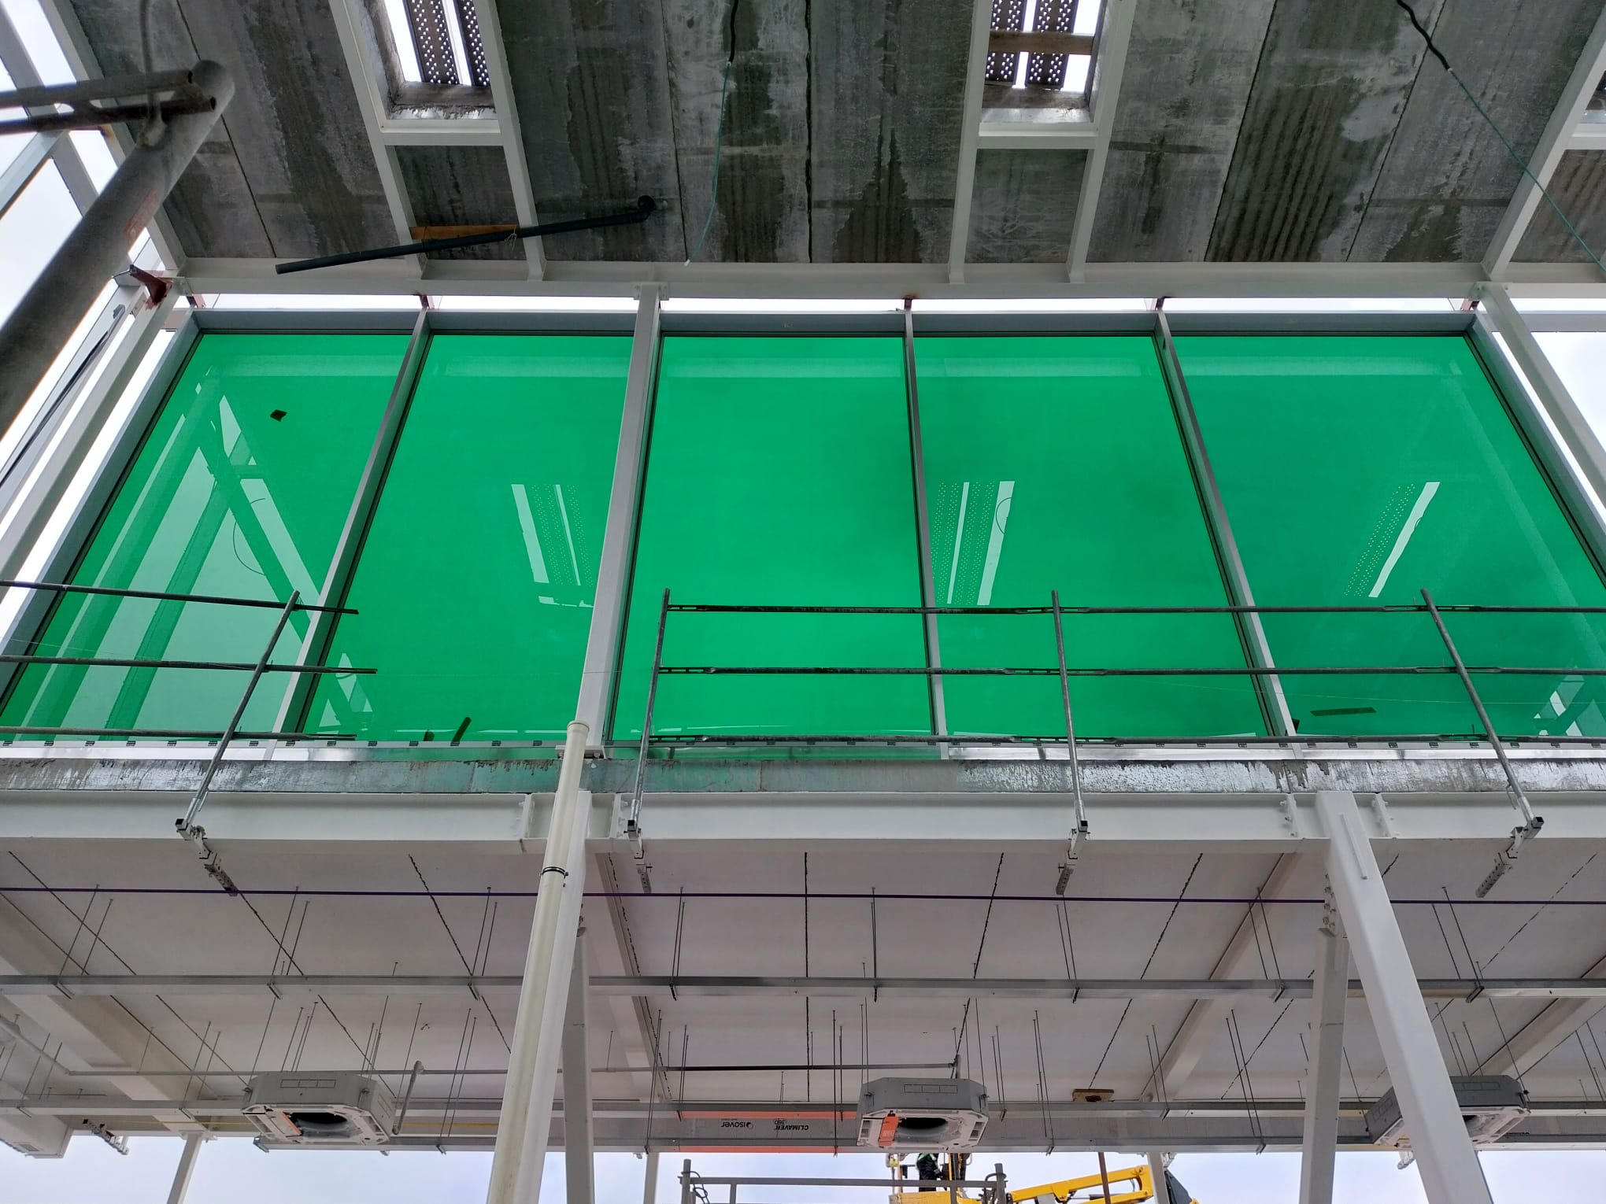
Royth provided façade engineering for the inner glazed green core and the skylight.
Spanning three levels, the pavilion integrates with the main building across the ground and first floors before emerging boldly at the roof level.
The project features a facade executed with commercial Schüco FWS 50 SG profiles, using bespoke anchor systems engineered specifically for this site, and a custom skylight with integrated smoke vents.
Working alongside Aluman’s technical team, Royth was responsible for developing the complex façade details, preparing the executive design drawings, and producing the technical documentation required for material procurement and workshop fabrication.