
PROJECT
New Terminal at Mohammed V International Airport
location
Casablanca, Morocco
2026 – Ongoing
SCOPE
Executive project
Main façades + Skylights + Entrances
OWNER
Office National des Aéroports (ONDA)
ARCHITECT
RSHP + ALA Concept
CLIENT
SGTM + TGCC
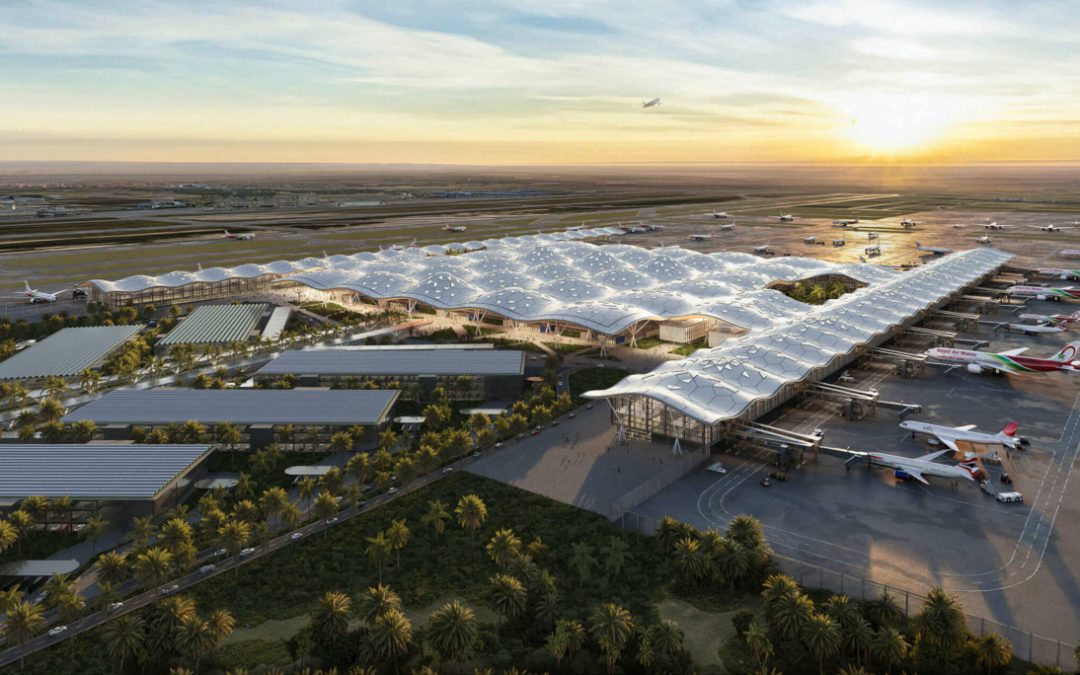
The new terminal at Mohammed V International Airport is one of Morocco’s most ambitious infrastructure projects and a central component of the country’s Airports 2030 strategy. Designed by RSHP together with ALA Concept, the 600,000 m² terminal is conceived as a major international hub, initially accommodating 20 million passengers per year.
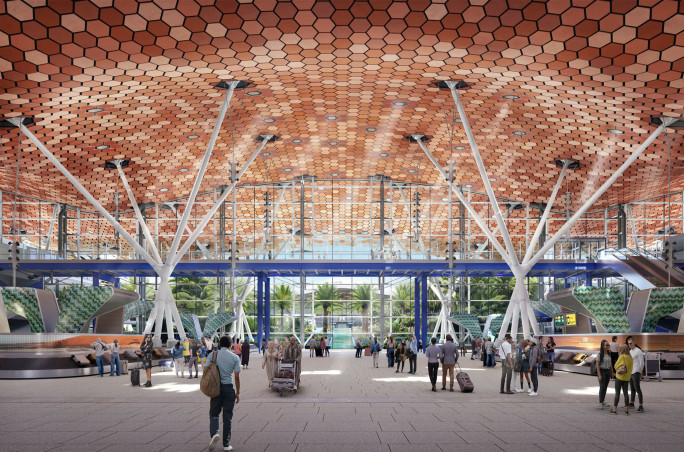
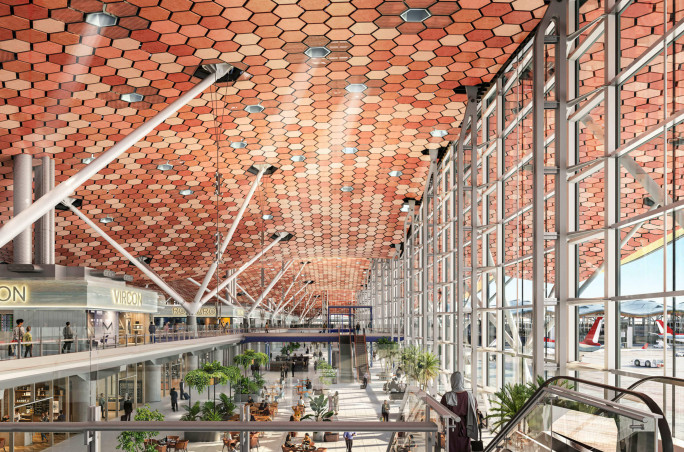
The architecture is organised around an H-shaped plan, with a central processor extending into two long piers. Above it, a continuous undulating roof creates the terminal’s defining architectural gesture. Its modular geometry evokes the movement of the Atlantic, while the ochre-toned hexagonal soffit and the numerous rooflights reinterpret traditional Moroccan bejmat and terracotta zellige.
Royth is responsible for the technical development of the main façade systems, the entrances and the skylights.
A major part of the engineering challenge lies in the scale and continuity of the envelope. The façade systems must accommodate large structural spans, suspended areas and significant geometrical variations while maintaining the architectural consistency of the terminal.
Royth’s work includes the development of the façade structural principles, support and anchoring solutions, suspended façade configurations and their interfaces with the primary steel and concrete structures. The project requires intensive coordination at the upper façade interfaces, where the envelope meets the complex geometry of the roof and soffit, as well as the integration of rooflights and other glazed elements.
Detailed 3D coordination is used throughout the design process to resolve these interfaces and translate the architectural geometry into rational systems suitable for fabrication and installation
.
From system development and structural verification through detailed design and execution documentation, Royth is working closely with the project’s façade and construction teams to develop robust, buildable solutions for an envelope of exceptional scale and geometric complexity.
Credit: RSHP