PROJECT
Maison LVMH: ATP
location
Paris, France
2024-2026
SCOPE
Executive design and shop drawings for the attic and main skylight.
OWNER
LVMH
ARCHITECT
Frank Gehry – Dubuisson
CLIENT
Eiffage Métal
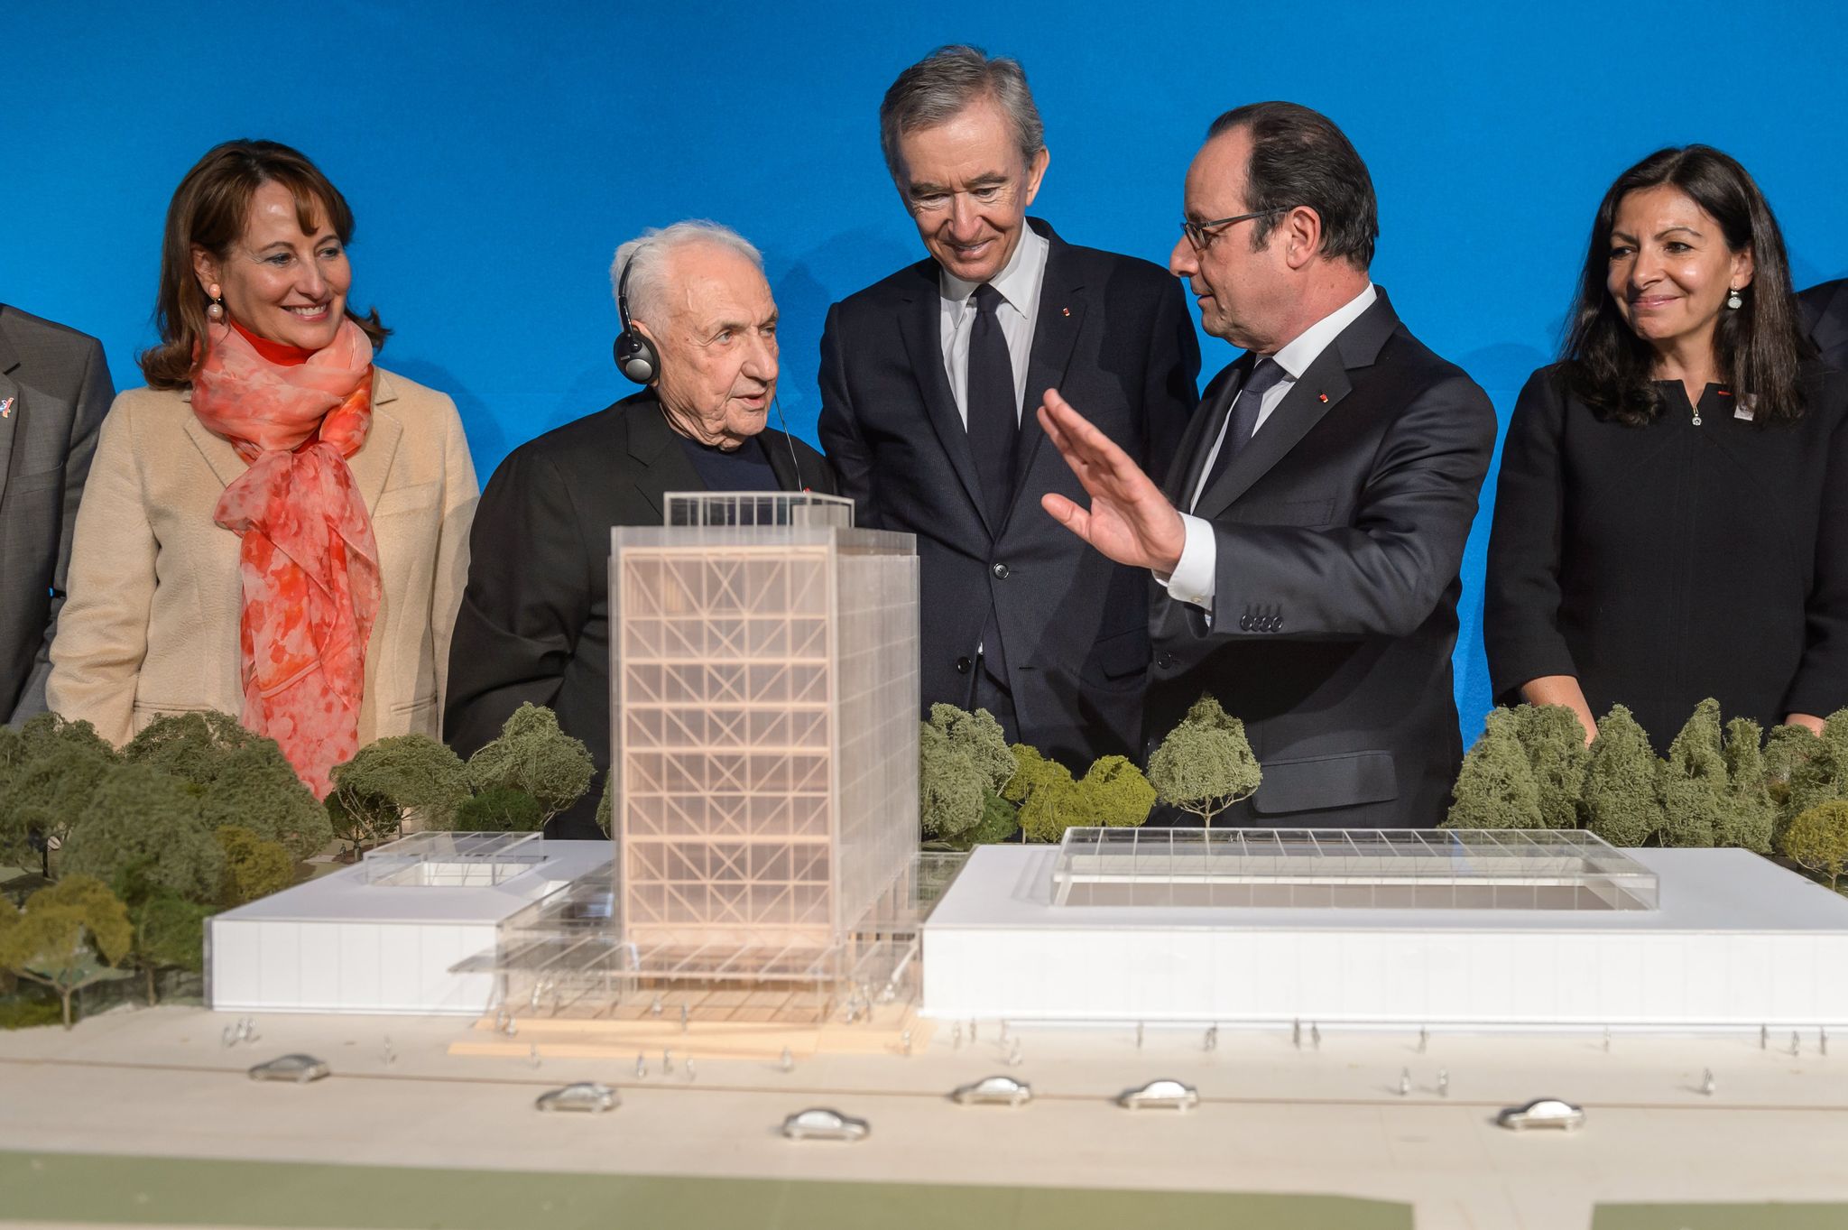
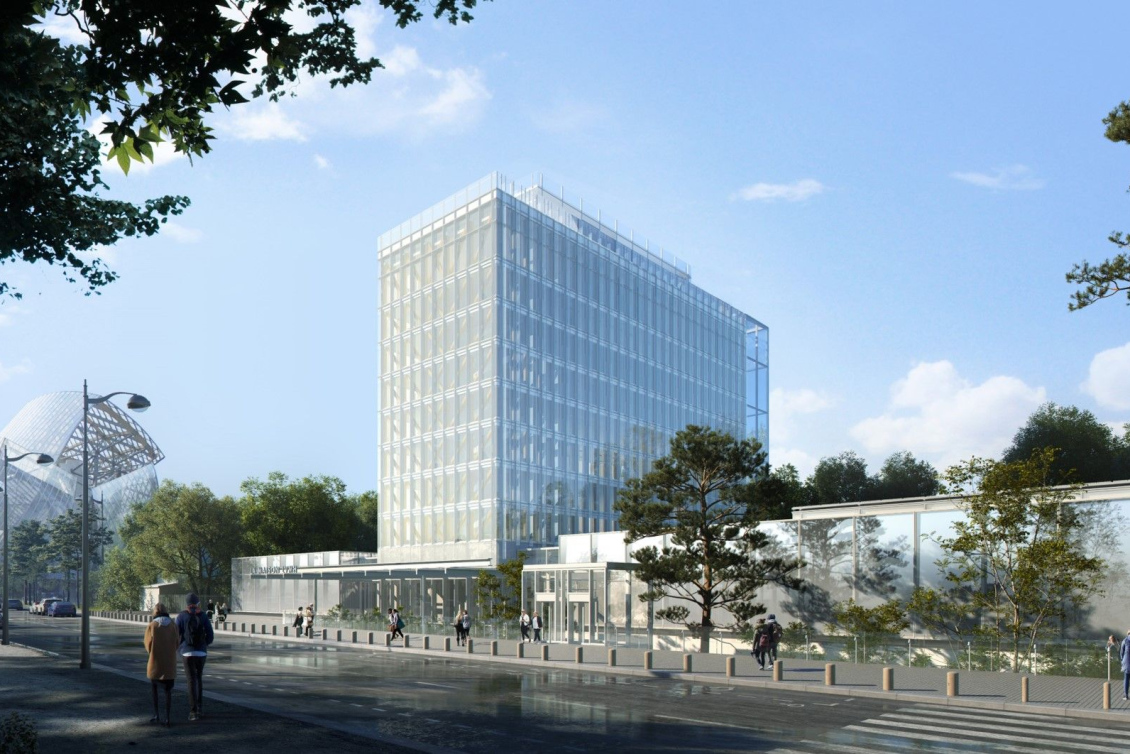
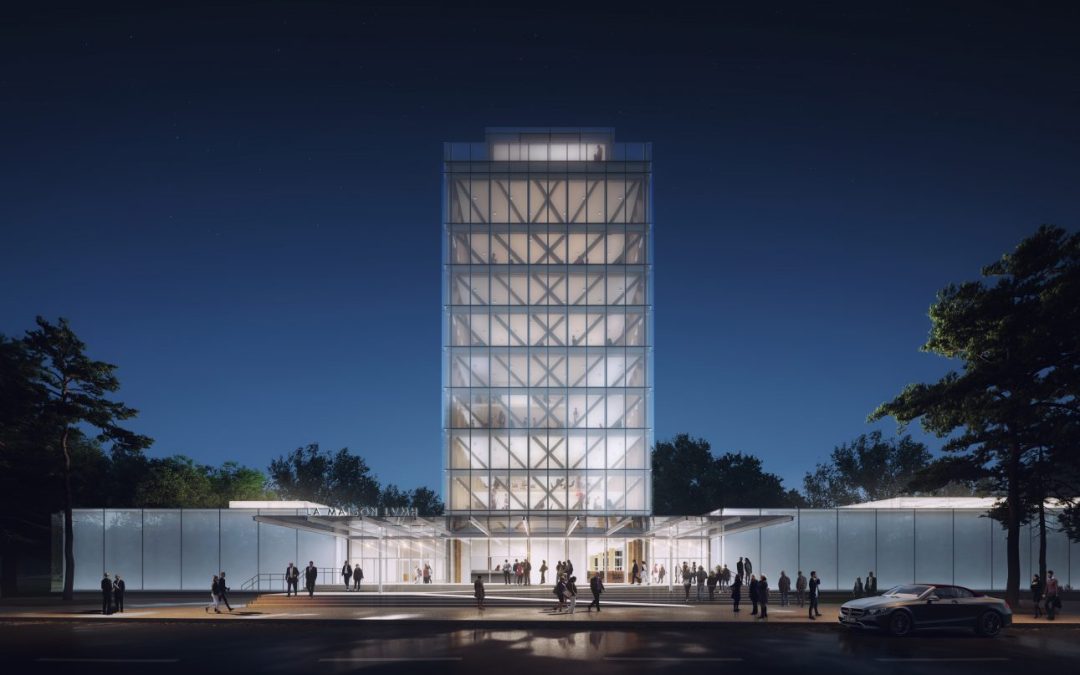
The transformation of the former Musée des Arts et Traditions Populaires (ATP) into the Maison LVMH is part of an ambitious architectural project led by Frank Gehry, in collaboration with Dubuisson Architecture. Located opposite the Louis Vuitton Foundation, the renovated building will become a new centre dedicated to the Arts, Talents and Heritage of the LVMH Group.
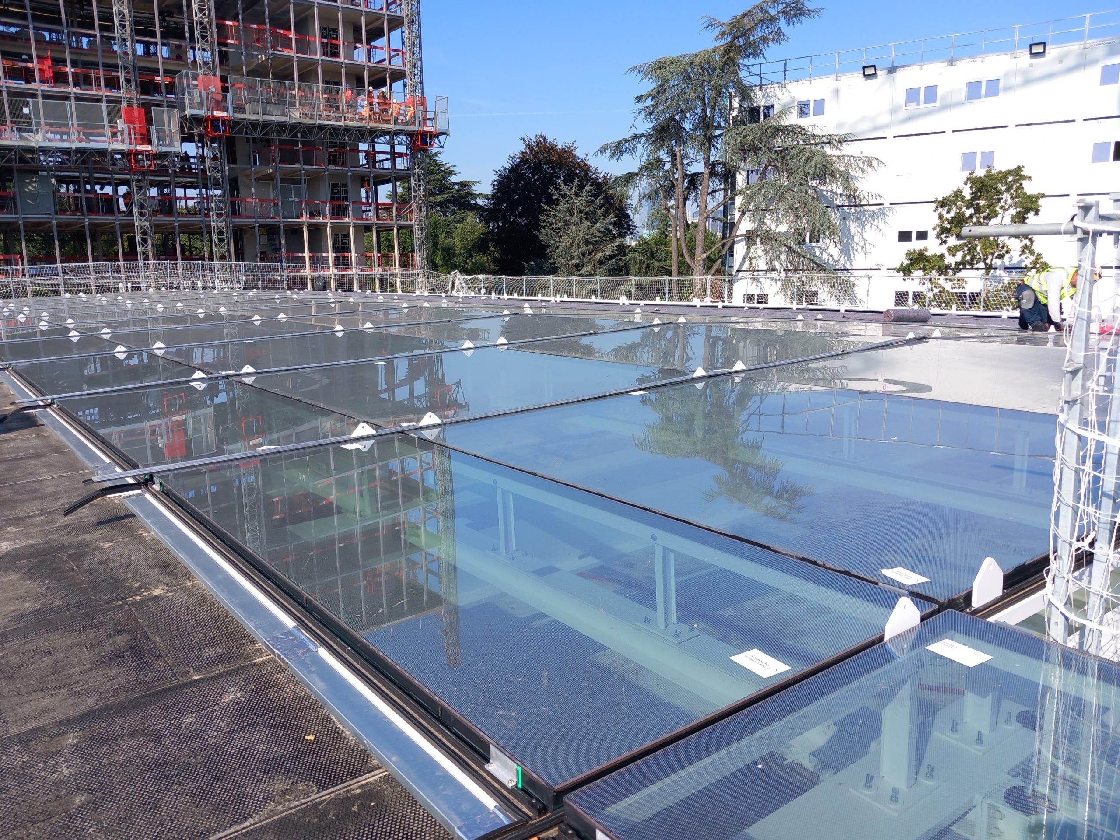
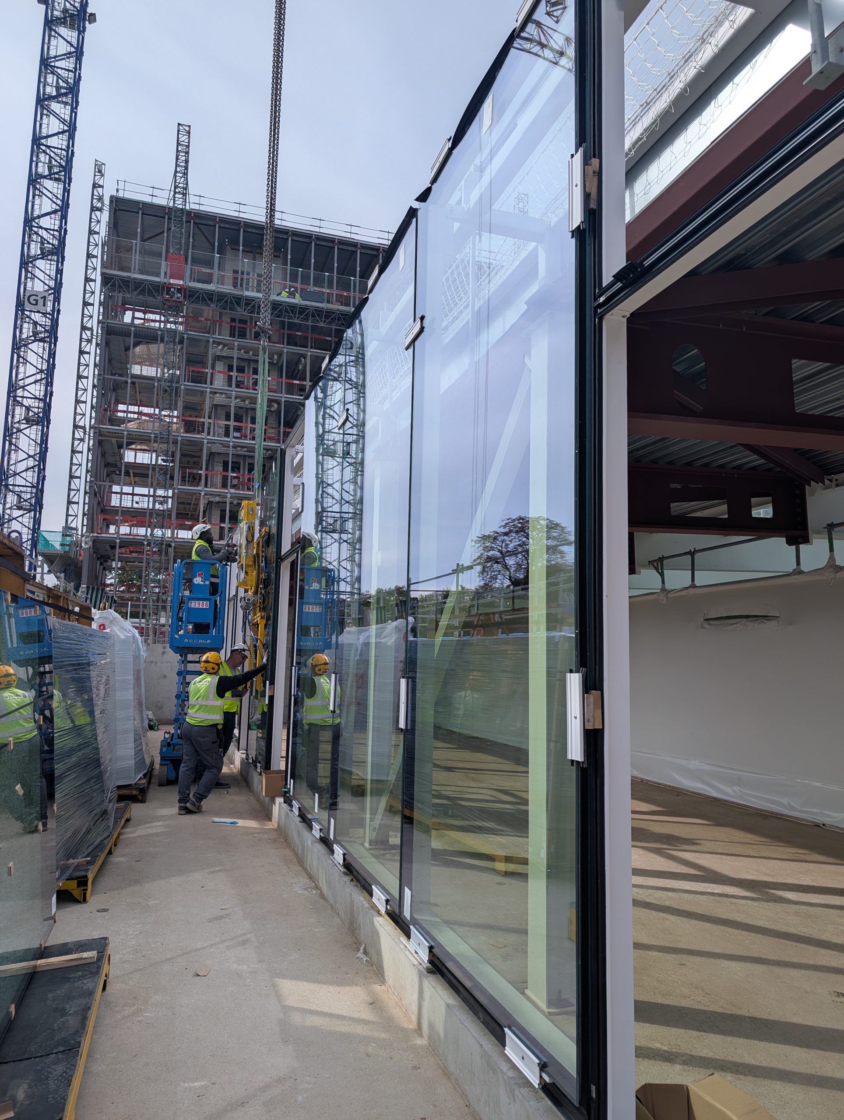
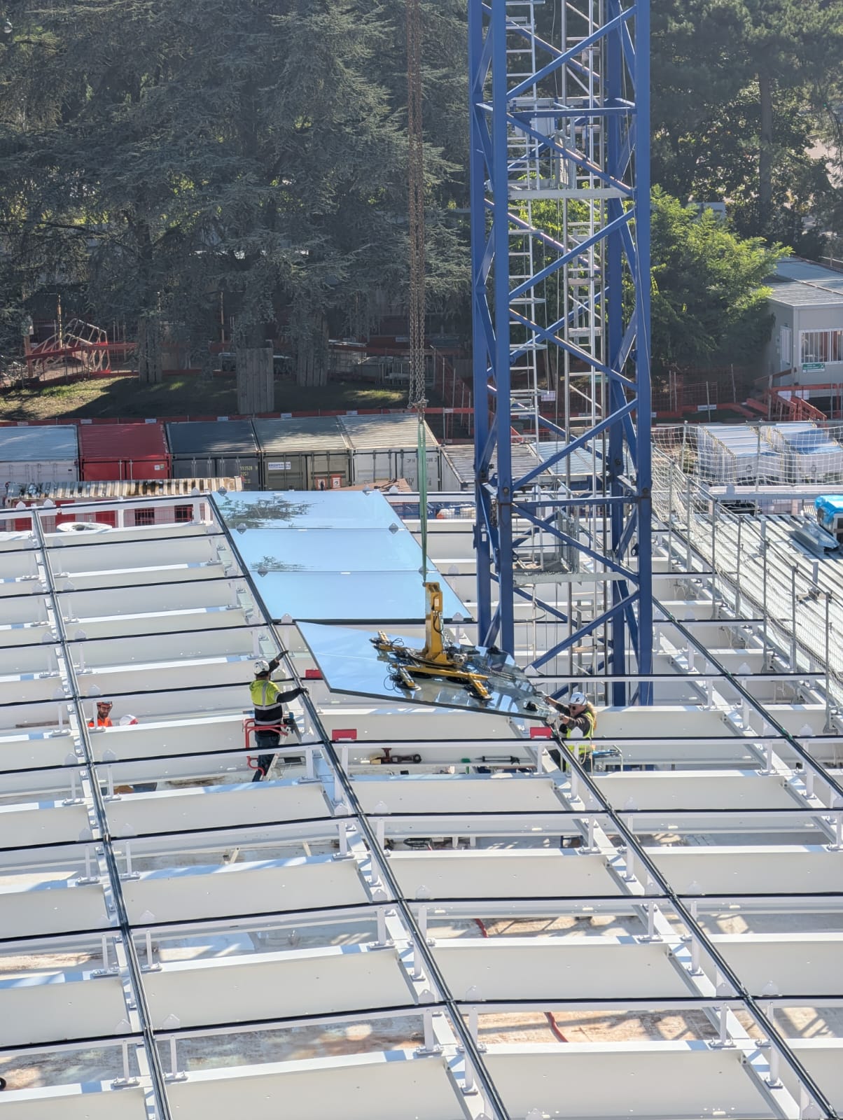
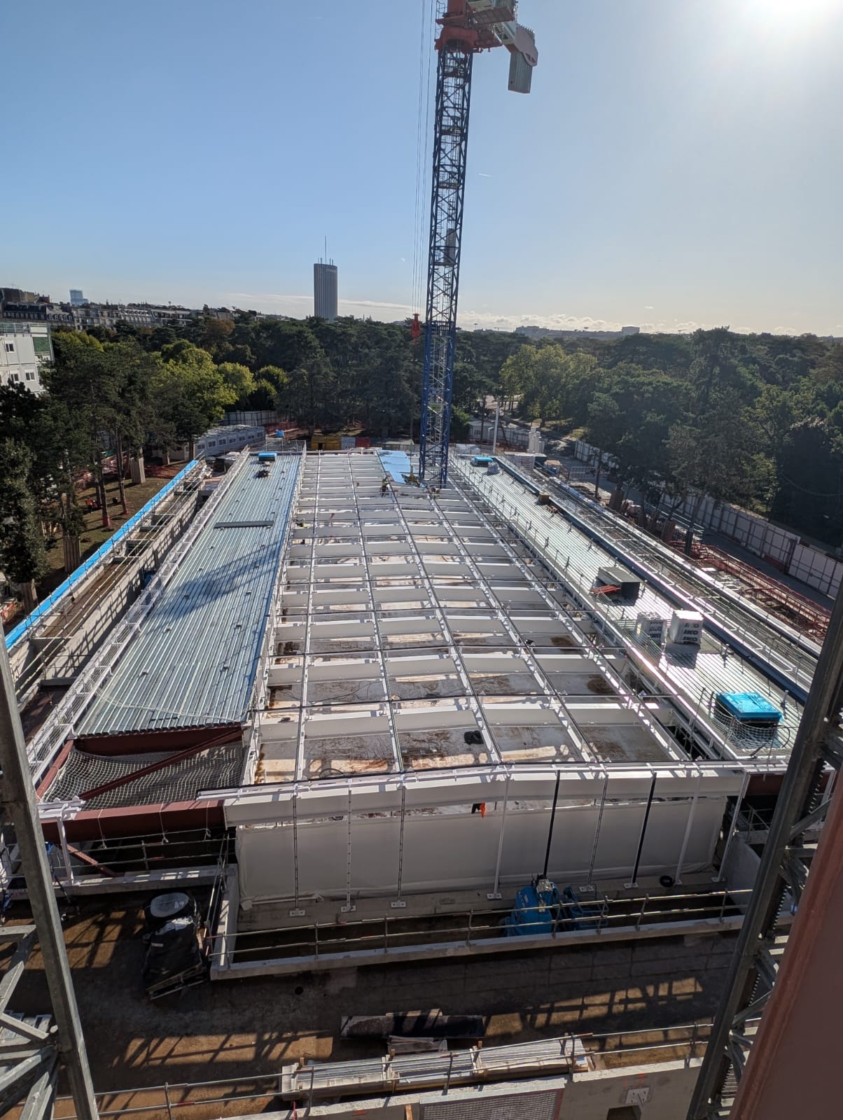
Royth was commissioned by Eiffage Métal to provide the façade engineering for two of the project’s key glazed elements: the main skylight and the glazed attic. Our scope covered the development of the executive design and the production of the shop drawings, ensuring the detailed integration of the façade systems with the architectural design.
A beautiful feature of the project is the elegant fly-by glazed balustrade of the attic, seamlessly integrated into the structure while minimising thermal bridging and maximising the transparent area of the façade..
Royth developed the façade solutions through the detailed design stage, developping detailed 3D models of the whole works, and translating the architectural intent into fabrication-ready documentation and shop drawings for construction.